<-- style PDP --> 5-1460 Limberlost Road, London North - Condo Townhouse for sale for $424,900
  • new
  • for sale

5-1460 Limberlost Road

London North, Ontario, N6G 2C6 - North I

$424,900

  • Neighbourhood

    North I

  • Major Intersection

    Gainsborough Rd and Limberlost Rd

  • Listed Since: 3 day(s)

  • Last update: 2 day(s) ago

Overview

  • Property Type

    Condo Townhouse, 2-Storey

  • Bedrooms

    3

  • Bathrooms

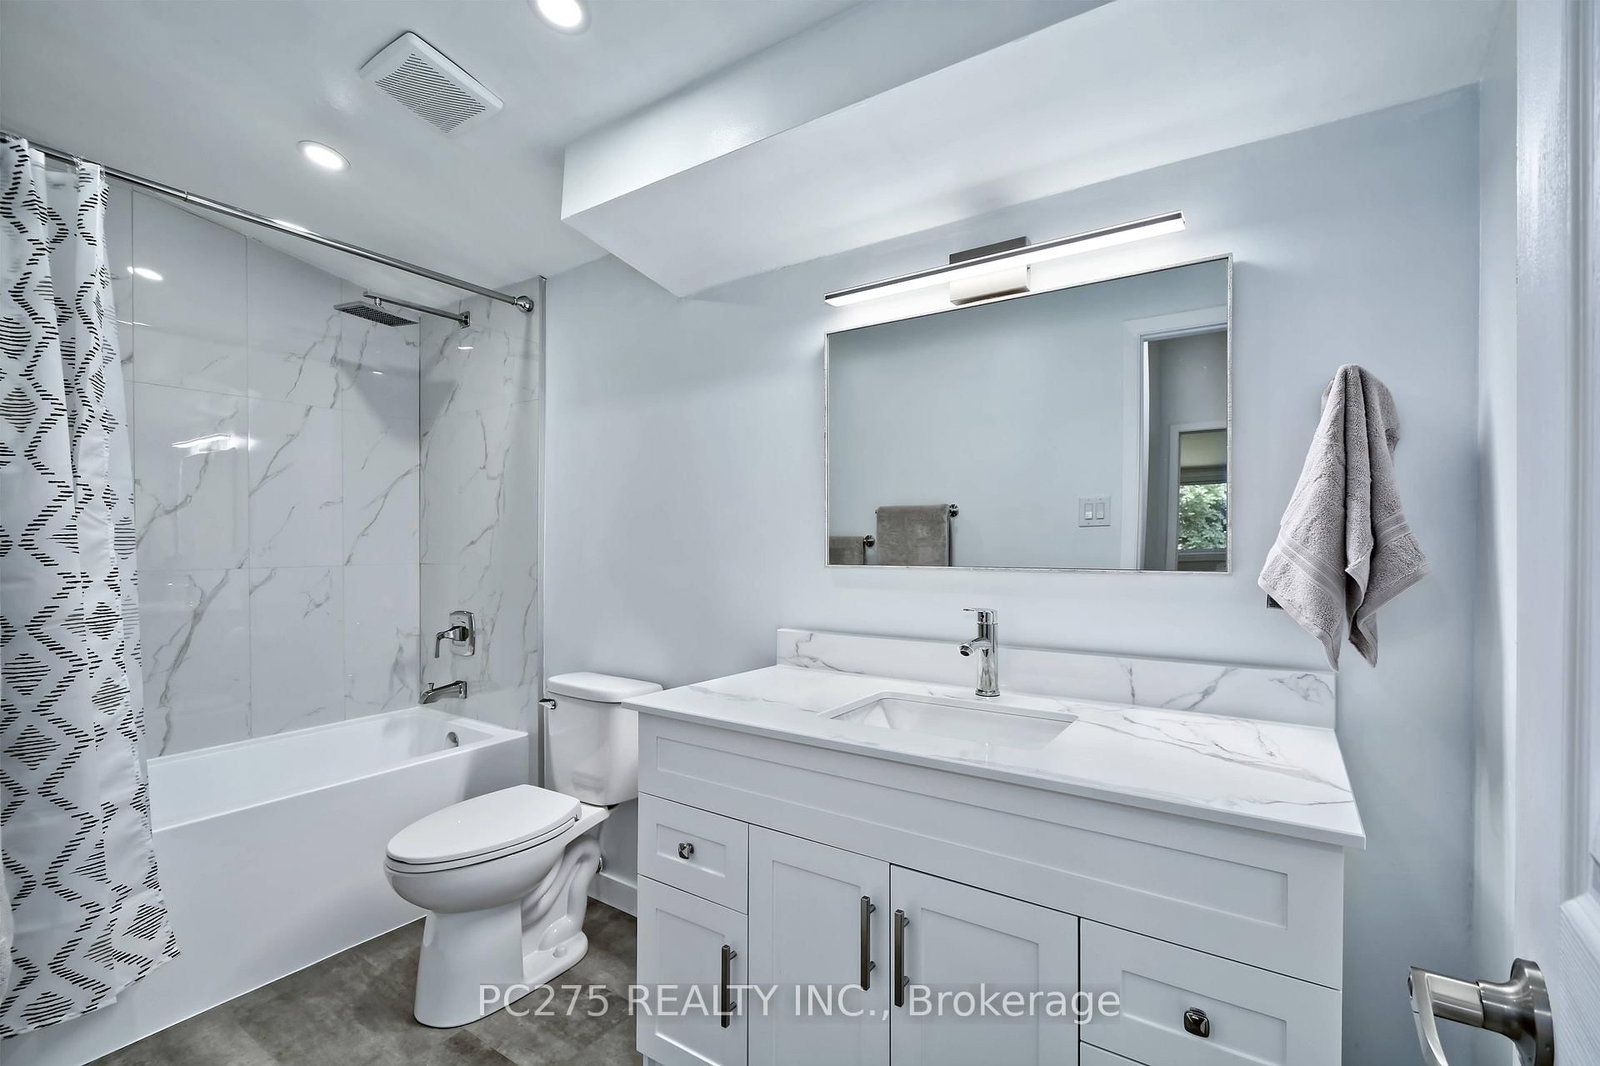
    2

  • Square Feet

    1200-1399

  • Exposure

    South

  • Total Parking

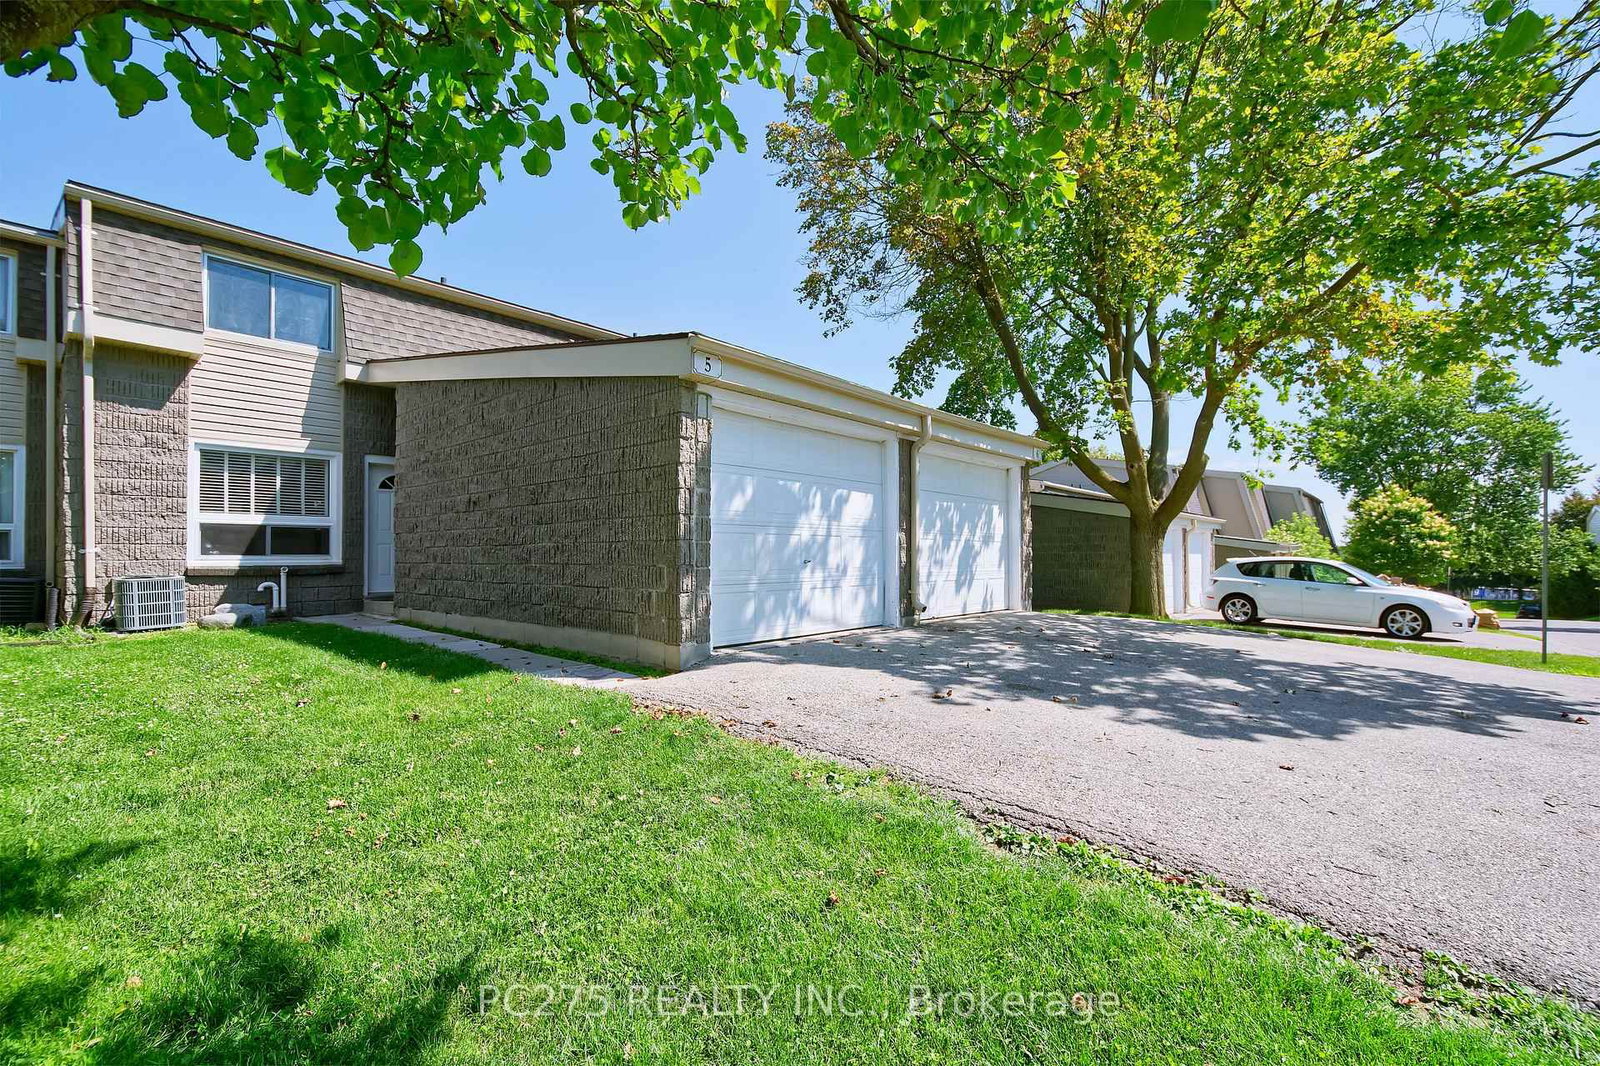
    3 (1 Detached Garage)

  • Maintenance

    $423

  • Taxes

    $1,945.00 (2025)

  • Balcony

    None

Property Description

Property description for 5-1460 Limberlost Road, London North

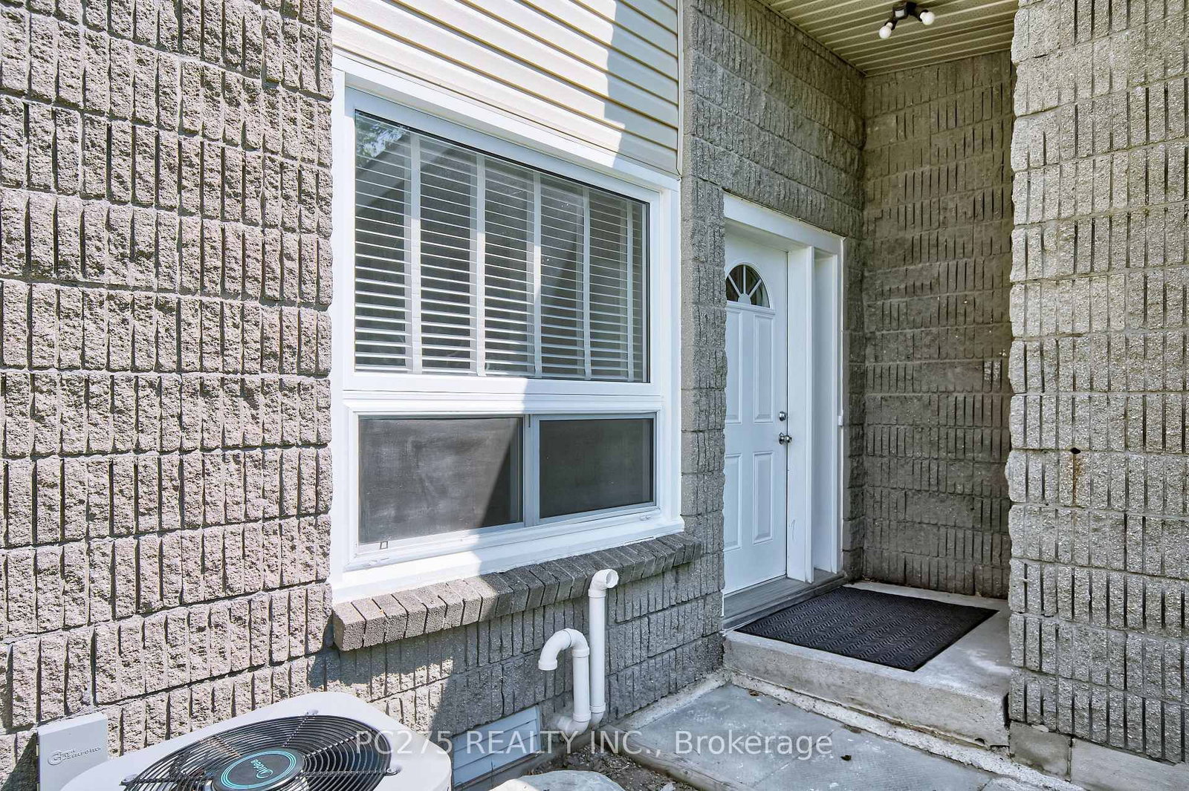
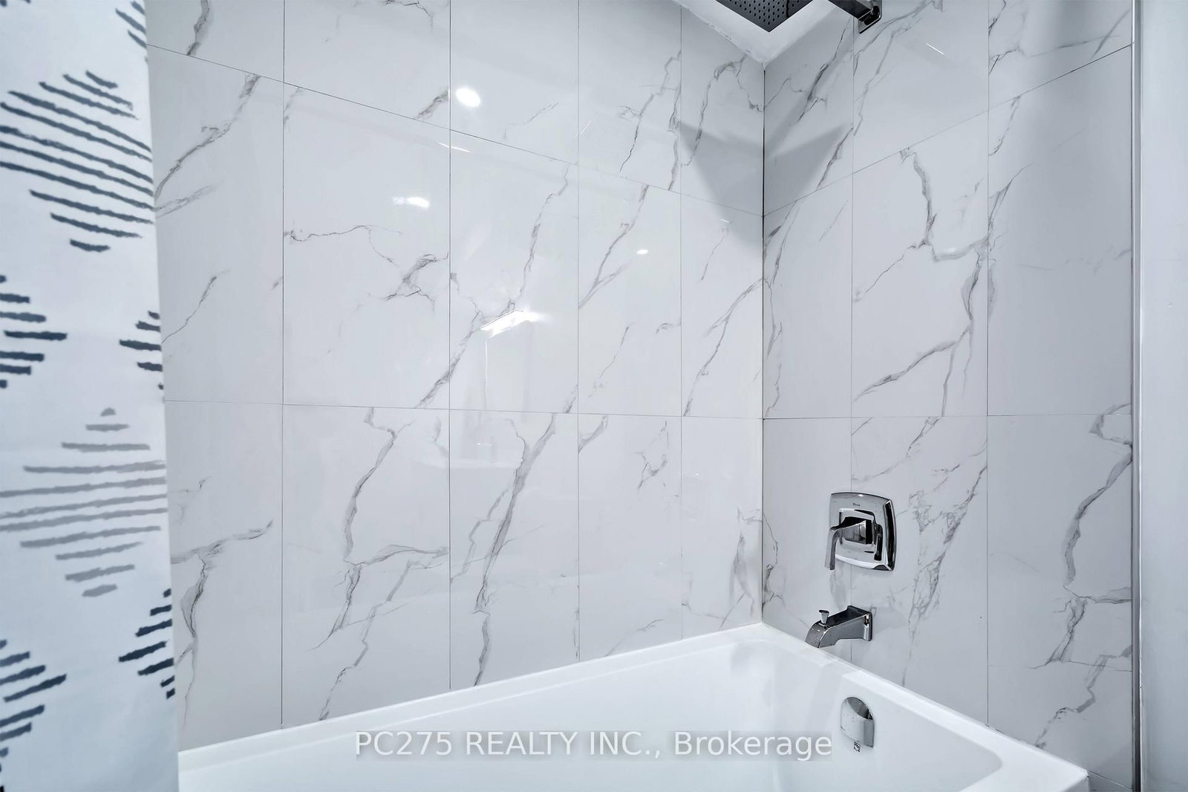
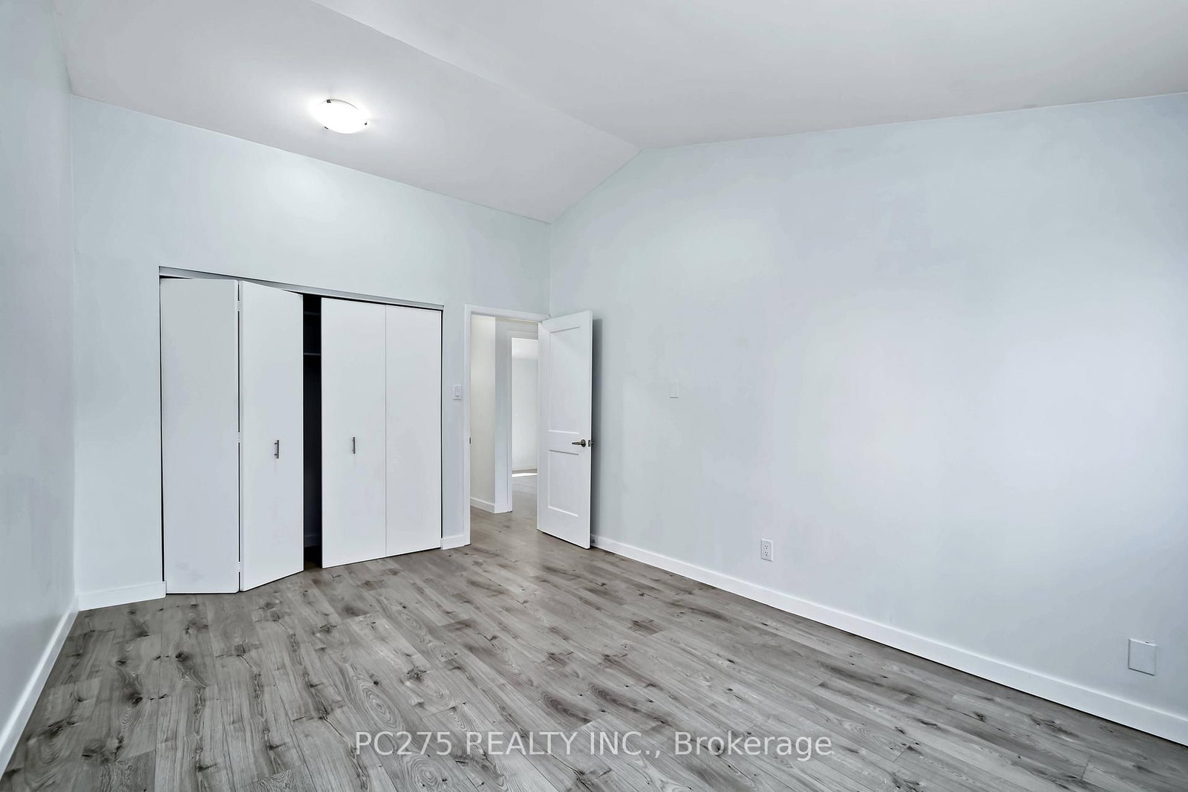
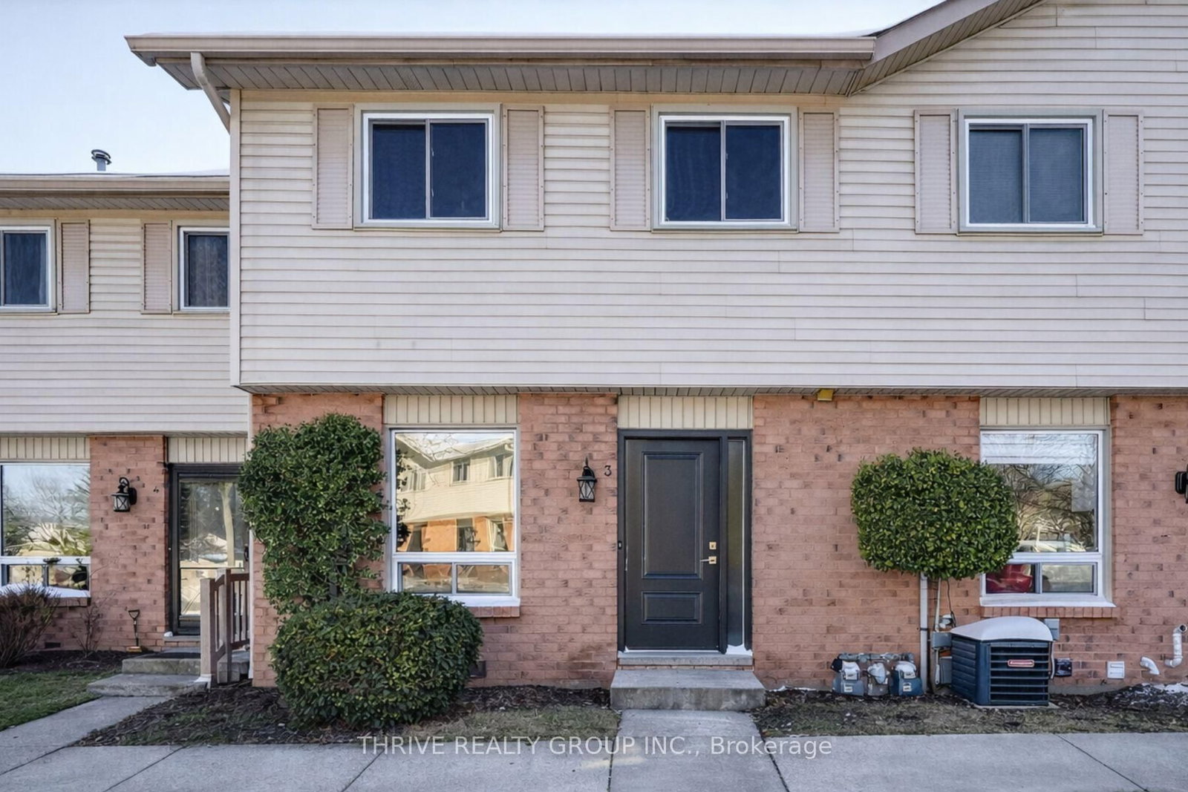
Welcome to Unit 5, a fully updated two-storey condo townhouse offering modern finishes, flexible living space, and a private green backdrop in London's west end. All three levels of the house have been refreshed throughout with updated flooring, trim, paint, and pot lights. Brand-new kitchen with new counters, modern cabinetry, stainless steel appliances, and a clean, bright finish. A rare main-floor 4-piece bathroom adds real flexibility, allowing the main-level family room to function as a guest space, office, or potential fourth bedroom. The living and dining areas feel bright and connected, with walkout access to a private rear deck and yard backing onto mature trees, a quiet outdoor space that feels far removed from the city. Upstairs offers comfortable bedroom space for family, guests, or work-from-home needs, while the finished basement adds additional room for a rec room, gym, play area, or media space. With updated surfaces throughout and major cosmetic work already complete, this home is ready for its next owner to simply move in and enjoy .Located close to parks, shopping, transit, schools, Western University, and University Hospital, this is a smart option for families, professionals, students, or multi-generational buyers looking for a turn-key west London home. Every space has its chapter... this one's ready for its next.

Listed by PC275 REALTY INC.

  • MLS #

    X13505982

  • Sq. Ft

    1200-1399

  • Sq. Ft. Source

    MLS

  • Year Built

    31-50

  • Basement

    Full

  • View

    City, Trees/Woods

  • Garage

    Detached, 1 spaces

  • Parking Type

    Exclusive

  • Locker

    None

  • Pets Permitted

    Yes-with Restrictions

  • Exterior

    Brick

  • Fireplace

    N

  • Security

    n/a

  • Elevator

    N

  • Laundry Level

    Lower

  • Building Amenities

    Bbqs Allowed

  • Maintenance Fee Includes

    Parking

  • Property Management

    THORNE PROPERTY MANAGEMENT LTD

  • Heat

    Forced Air

  • A/C

    Central Air

  • Water

    n/a

  • Water Supply

    n/a

  • Central Vac

    N

  • Cert Level

    n/a

  • Energy Cert

    N

  • Kitchen

    3.35 x 2.71 ft Main level

  • Kitchen

    2.71 x 2.13 ft Main level

    Eat-In Kitchen

  • Dining

    3.88 x 2.66 ft Main level

  • Living

    3.25 x 5.38 ft Main level

  • Primary

    4.67 x 3.25 ft 2nd level

  • Br

    4.41 x 2.71 ft 2nd level

  • Br

    3.27 x 2.66 ft 2nd level

  • Rec

    5.0 x 5.8 ft Bsmt level

  • MLS #

    X13505982

  • Sq. Ft

    1200-1399

  • Sq. Ft. Source

    MLS

  • Year Built

    31-50

  • Basement

    Full

  • View

    City, Trees/Woods

  • Garage

    Detached, 1 spaces

  • Parking Type

    Exclusive

  • Locker

    None

  • Pets Permitted

    Yes-with Restrictions

  • Exterior

    Brick

  • Fireplace

    N

  • Security

    n/a

  • Elevator

    N

  • Laundry Level

    Lower

  • Building Amenities

    Bbqs Allowed

  • Maintenance Fee Includes

    Parking

  • Property Management

    THORNE PROPERTY MANAGEMENT LTD

  • Heat

    Forced Air

  • A/C

    Central Air

  • Water

    n/a

  • Water Supply

    n/a

  • Central Vac

    N

  • Cert Level

    n/a

  • Energy Cert

    N

  • Kitchen

    3.35 x 2.71 ft Main level

  • Kitchen

    2.71 x 2.13 ft Main level

    Eat-In Kitchen

  • Dining

    3.88 x 2.66 ft Main level

  • Living

    3.25 x 5.38 ft Main level

  • Primary

    4.67 x 3.25 ft 2nd level

  • Br

    4.41 x 2.71 ft 2nd level

  • Br

    3.27 x 2.66 ft 2nd level

  • Rec

    5.0 x 5.8 ft Bsmt level

Thinking of Selling?

Find Out Your Home’s Value in Today’s Market!

No Email or Signup is required to view your home estimate.

estimate your home value

Contact Manoj Kukreja

Sales Representative,
Century 21 People’s Choice Realty Inc.,
Brokerage
(647) 576 - 2100

Manoj profile avatar

Mortgage Calculator

This data is for informational purposes only.

Mortgage Payment per month

Principal Amount

Interest

Total Payable

Amortization

Amortization

Closing Cost Calculator

This data is for informational purposes only.

Closing Cost Total for this property

Total Cash flow for purchasing this property

Down Payment(%)*
Additional information

Provincial Land Transfer Tax

Ontario Land Transfer Tax Rebate

Toronto Land Transfer Tax

Toronto Land Transfer Tax Rebate

PST on CMHC Insurance Premium

Lawyer Fees

$2,825

Government Registration Fee's

$164

Title Insurance

Closing Cost Total

Total Cash flow for purchasing this property

Provincial Land Transfer Tax

Ontario Land Transfer Tax Rebate

Toronto Land Transfer Tax

Toronto Land Transfer Tax Rebate

PST on CMHC Insurance Premium

Lawyer Fees

$2,825

Government Registarion Fee's

$164

Title Insurance

Down Payment(%)*

* A down payment of less than 20% is permitted only for first-time home buyers purchasing their principal residence. The minimum down payment required is 5% for the portion of the purchase price up to $500,000, and 10% for the portion between $500,000 and $1,500,000. For properties priced over $1,500,000, a minimum down payment of 20% is required.

Thinking of Selling?

Find Out Your Home’s Value in Today’s Market!

No Email or Signup is required to view your home estimate.

estimate your home value

Contact Manoj Kukreja

Sales Representative, Century 21 People’s Choice Realty Inc., Brokerage
(647) 576 - 2100

Manoj profile avatar

Recent Sold Listings in North I, London North

Popular Cities